
Price Reduction - Primary on Main
Address
144 Valleyfire Lane, Bozeman, MT
Price
$ 625,000
Property Attributes
- MLS#413160
- TypeSingle Family
- Listing Status Active
- CountyGallatin
- CityBozeman
- AreaBozeman City Limits
- NeighborhoodNorton Ranch
- Zip59718
- Style
- Year Built2016
- Taxes$ 3582
- Price$ 625,000
- Bedrooms3
- Full Bathrooms2
- Half Bathrooms0
- Sqr Footage1569
- Lot Size0.1307 Acres
Data Source:
Big Sky Country MLS (BSCMLS)
Property Description
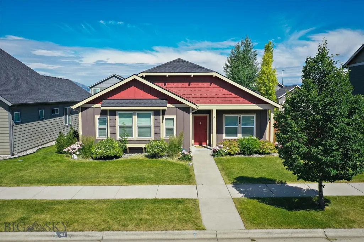
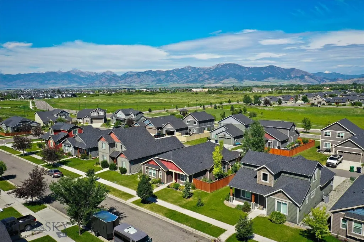
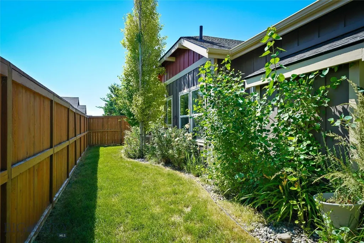
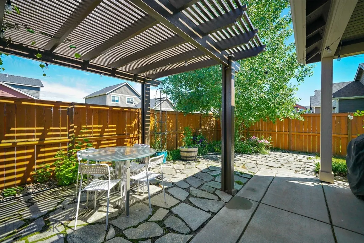
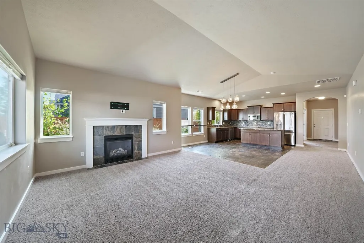
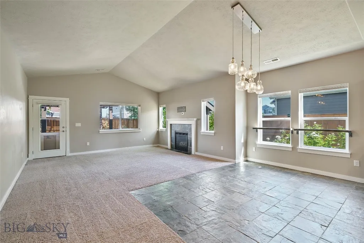
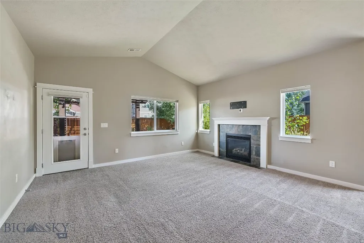
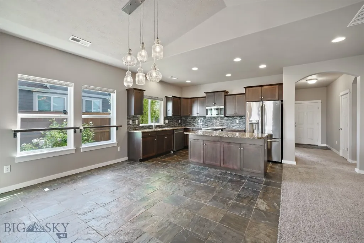
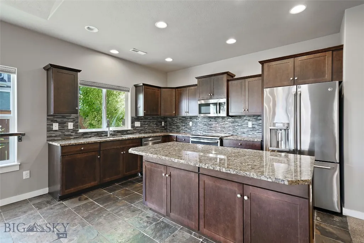
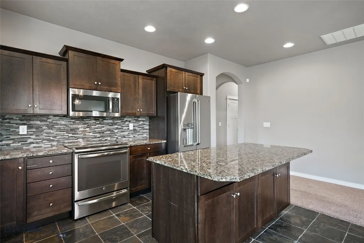
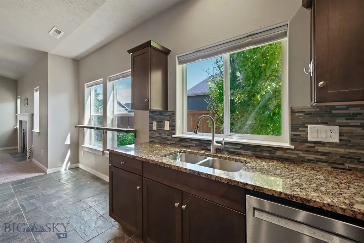
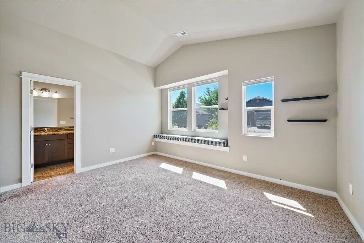
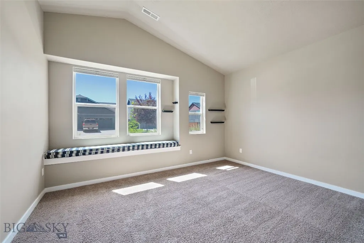
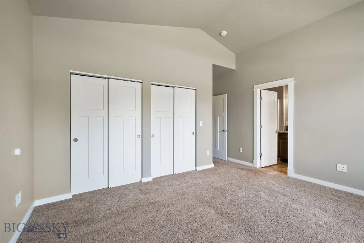
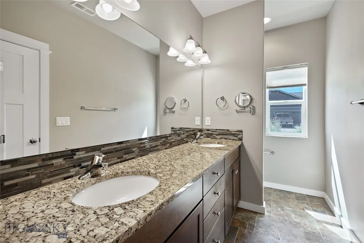
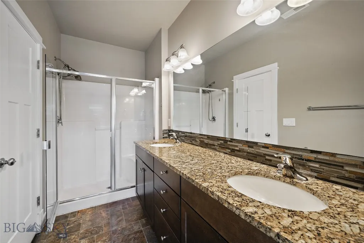
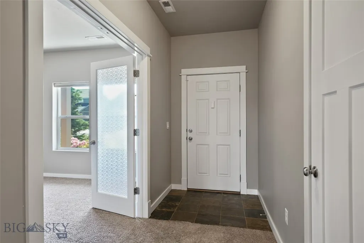
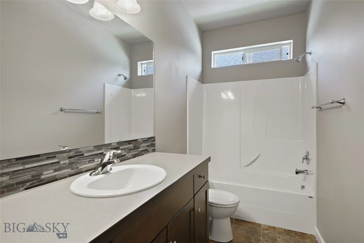
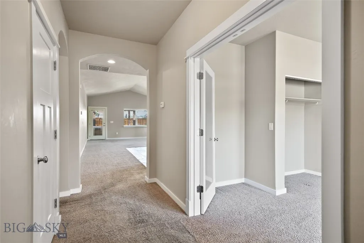
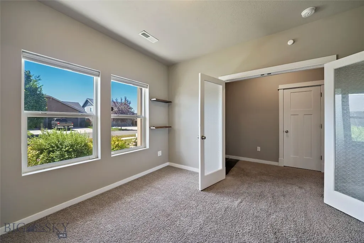
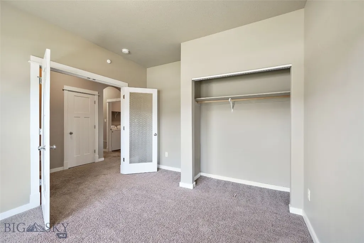
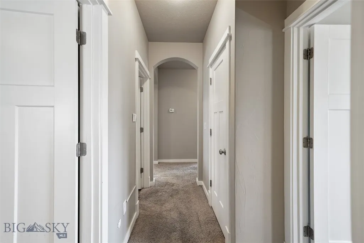
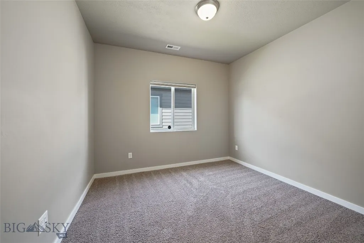
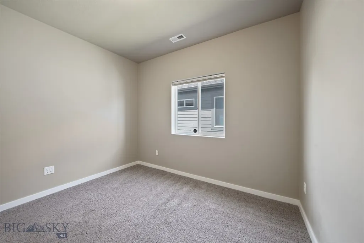
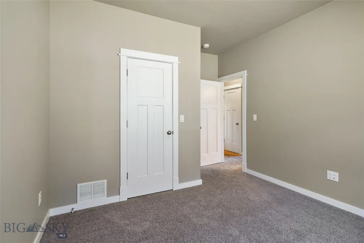
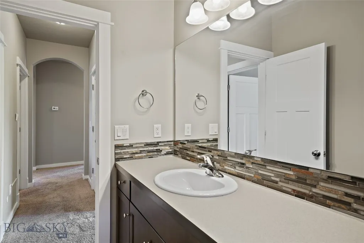
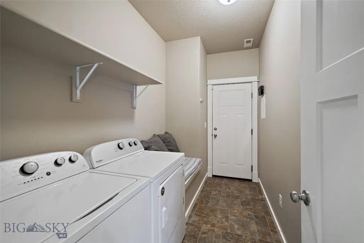
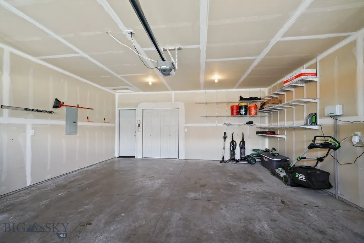
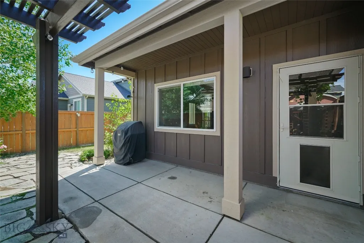
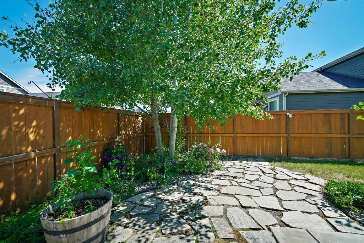
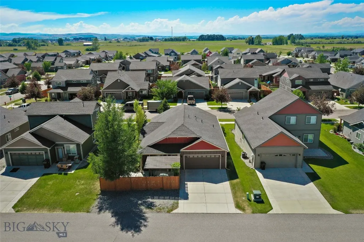
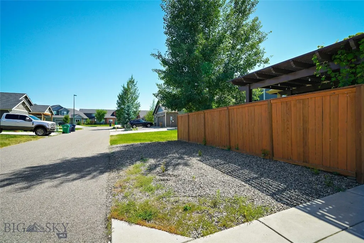
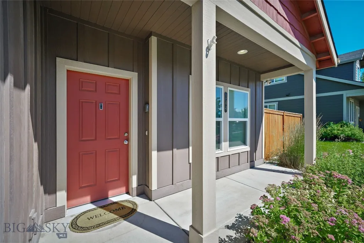
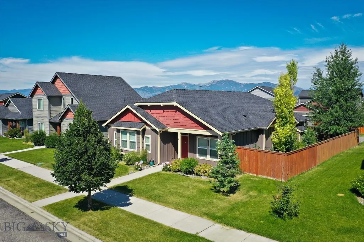
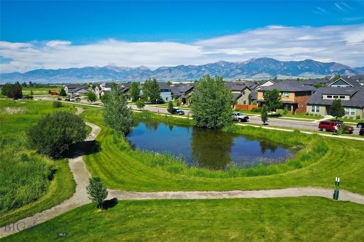
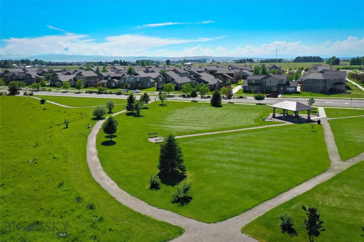
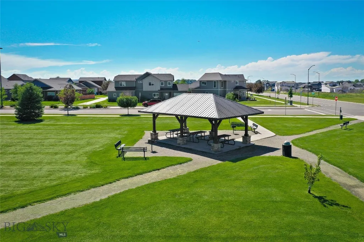
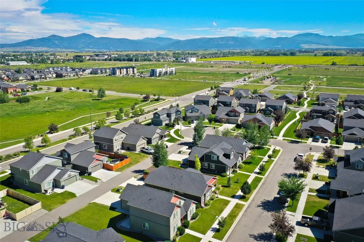
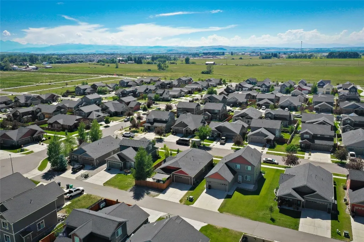
Welcome to 144 Valleyfire Lane! This move-in ready single-level home offers comfort, privacy, and easy living on one of the most private streets in Norton Ranch, with no neighbors directly behind the home. Offering 3 bedrooms, 2 full bathrooms, and 1,569 square feet on one level, the home pairs a functional, open layout with quality updates throughout, including a full Ring security and home monitoring system for peace of mind whether you're home or away. Interior highlights include a gas fireplace, granite counters, slate tile flooring in the kitchen and dining areas, stainless steel appliances, and central air conditioning for warm Montana summers. Vaulted ceilings open up the living room, and the private primary suite features a dual-vanity bathroom and two oversized closets. Outside, the fully fenced backyard is the standout: an extended rock patio and pergola anchor the space, surrounded by mature trees, established flower beds, and landscaping designed to be your oasis without demanding your weekends. An additional gravel parking space behind the yard adds flexibility for guests or a second vehicle. The Norton Ranch location puts Westside Bozeman amenities within easy reach: Norton Ranch Park is just 1-block away, Ferguson Farm's shops and restaurants are just minutes away, Gallatin High School and other local schools are 5 minutes away, Montana State University is 4 miles away, and downtown Bozeman just 5 miles. Perfect whether you're looking for a low-maintenance single-level primary residence or a well-located and well-appointed entry into the Bozeman market. 144 Valleyfire is ready to welcome you home!
| Price History | |
|---|---|
| 7/17/2026 | Listed $640,000 |
| 8/19/2026 | 2$625,000 |
General Features
| Sewer | Public Sewer |
|---|---|
| Heating | Forced Air |
| Cooling | Central Air |
| Utilities | Cable Available,Electricity Available,Natural Gas Available,Phone Available,Sewer Available,Water Available |
| Possession | Delivery Of Deed |
| Roof | Asphalt,Shingle |
| Appliances | Dryer,Dishwasher,Disposal,Microwave,Range,Refrigerator,Washer |
| HOA Fee | 100 |
| Garage Spaces | 2 |
| Association Fee Includes | Road Maintenance |
| Patio/Porch Features | Covered,Patio |
| Architectural Style | Bungalow |
| Security Features | Security System,Heat Detector,Smoke Detector(s) |
| Construction Materials | Hardboard,Shingle Siding,Shake Siding,Wood Siding |
| Year Built | 2016 |
| Stories Count | 1 |
| Levels | One |
| Property Subtype | Single Family Residence |
| Tax Year | 2025 |
| Ownership | Full |
| Assoc Fee Paid Per | Quarterly |
| County | Gallatin |
| New Construction | false |
| Property Type | Residential |
| Association Amenities | Playground,Park,Sidewalks,Trail(s) |
| HOA | true |
| Attached Garage | true |
| Subdivision Name | Norton Ranch |
| Garage Y/N | true |
| Full Baths | 2 |
| Status | Active |
| Directions | W on Babcock St, S on Reliance St, E on Redhaven St, S on Valleyfire Lane. |
| ModificationTimestamp | 2026-09-14T19:17:56.327-00:00 |
| City | Bozeman |
| Zoning Description | RB |
| MLS Area | Bozeman City Limits |
| Lot Size Units | Square Feet |
| Lot Size Square Feet | 5694 |
| Tax Annual Amount | 3582 |
| MLS Area Minor | 1NW - Boz N of Main/W of 19th |
| Virtual Tour | https://youtu.be/IXmxzTk5SUw |
| Standard Status | Active |
| Occupancy Type | Vacant |
| Property Sub Type Additional | Single Family Residence |
| PostalCity | Bozeman |
| Legal Description | NORTON EAST RANCH SUB PH 3A, S09, T02 S, R05 E, BLOCK 2, LOT 9, PLAT J-564 |
Interior Features
| Interior Amenities | Fireplace,Vaulted Ceiling(s),Walk-In Closet(s),Window Treatments,Bedroom on Main Level,Full Bath on Main Level,Main Level Primary |
|---|---|
| Flooring | Carpet,Laminate,Tile |
| Fireplace Features | Gas |
| Air Conditioning Y/N | true |
| Heating Y/N | true |
| Window Features | Window Coverings |
| Fireplace Y/N | true |
| Above Grade Finished Area | 1569 |
| Total Bedrooms | 3 |
| Room Type | Dining Room,Garage,Kitchen,Laundry,Living Room,Primary Bedroom |
| LivingAreaSource | Public Records |
| Total Baths | 2 |
Exterior Features
| Exterior Amenities | Concrete Driveway,Gravel Driveway,Sprinkler/Irrigation,Landscaping |
|---|---|
| Horses | No |
| Irrigation/Water Rights | Yes |
| Fencing | Log Fence,Partial,Split Rail |
| Parking Features | Attached,Garage,Garage Door Opener |
| Lot Features | Lawn,Landscaped,Sprinklers In Ground |
| Water Source | Public |
| Lot Size Area | 5694 |
| Building Area Total | 1569 |
| Lot Size Acres | 0.1307 |
| Road Surface Type | Paved |
Amenities
- Foreclosure
- Views
- Short Sale
- New Construction
- Adult 55+
- Lease To Own
- No HOA Fees
- Furnished
- Primary On Main
- Air Conditioning
- Seller Finance
- Green
- Fixer Upper
- Horse
- Golf
- Fireplace
- Deck
- Garage
- Basement
- Pool
Property vs Single Family Average in 59718
Price
Taxes
Year Built
In The Neighborhood
Views
Bozeman
$ 693,955
30 N Reliance Ave
Bozeman, MT 59718
- Type
- Single Family
- Size
- 1,879 SqFt
- Rooms
- 3 Beds + 2.5 Baths
Views
Bozeman
$ 726,782
34 N Reliance Ave
Bozeman, MT 59718
- Type
- Single Family
- Size
- 2,179 SqFt
- Rooms
- 4 Beds + 3 Baths
Views
Bozeman
$ 723,900
119 Westgate Ave
Bozeman, MT 59718
- Type
- Single Family
- Size
- 2,179 SqFt
- Rooms
- 4 Beds + 3 Baths
Primary On Main
Bozeman
$ 625,000
178 Goldcrest Lane
Bozeman, MT 59718
- Type
- Single Family
- Size
- 1,716 SqFt
- Rooms
- 3 Beds + 2.5 Baths
Reduced
Bozeman
$ 699,900
5705 Flycatcher Drive
Bozeman, MT 59718
- Type
- Single Family
- Size
- 2,074 SqFt
- Rooms
- 3 Beds + 3 Baths
New Construction
Bozeman
$ 719,900
114 N Eldorado Ave
Bozeman, MT 59718
- Type
- Single Family
- Size
- 2,039 SqFt
- Rooms
- 4 Beds + 3 Baths
Reduced
Bozeman
$ 670,574
20 N Reliance Ave
Bozeman, MT 59718
- Type
- Single Family
- Size
- 1,518 SqFt
- Rooms
- 3 Beds + 2 Baths
Reduced
Bozeman
$ 698,475
12 N Reliance Ave
Bozeman, MT 59718
- Type
- Single Family
- Size
- 1,941 SqFt
- Rooms
- 3 Beds + 3 Baths
Reduced
Bozeman
$ 664,144
24 N Reliance Ave
Bozeman, MT 59718
- Type
- Single Family
- Size
- 1,486 SqFt
- Rooms
- 3 Beds + 2 Baths
Reduced
Bozeman
$ 691,987
16 N Reliance Ave
Bozeman, MT 59718
- Type
- Single Family
- Size
- 1,879 SqFt
- Rooms
- 3 Beds + 2.5 Baths
Bozeman
$ 695,000
5506 May Fly
Bozeman, MT 59718
- Type
- Single Family
- Size
- 1,903 SqFt
- Rooms
- 3 Beds + 2.5 Baths
Views
Bozeman
$ 669,500
118 N Eldorado Ave
Bozeman, MT 59718
- Type
- Single Family
- Size
- 2,013 SqFt
- Rooms
- 3 Beds + 2.5 Baths
Reduced
Bozeman
$ 700,302
29 N Reliance Ave
Bozeman, MT 59718
- Type
- Single Family
- Size
- 1,941 SqFt
- Rooms
- 3 Beds + 3 Baths
New Construction
Bozeman
$ 895,000
306 Gooseberry Drive
Bozeman, MT 59718
- Type
- Single Family
- Size
- 2,623 SqFt
- Rooms
- 6 Beds + 3 Baths
 All information is subject to change, is deemed reliable but is not guaranteed, and should be independently verified.The information being provided is for consumers' personal, non-commercial use and may not be used for any otherpurpose other than to identify prospective properties consumers may be interested in purchasing. Copyright ® 2026, Montana Regional Multiple Listing Service, Inc. (MRMLS) and FBS. All Rights Reserved.
 Big Sky Country MLS - Gallatin Association of REALTORS® All information deemed reliable but not guaranteed. All properties are subject to prior sale, change or withdrawal. Neither listing broker(s) or information provider(s) shall be responsible for any typographical errors, misinformation, misprints and shall be held totally harmless. Listing(s) information is provided for consumer's personal, non-commercial use and may not be used for any purpose other than to identify prospective properties
