
Price Reduction - Views
Address
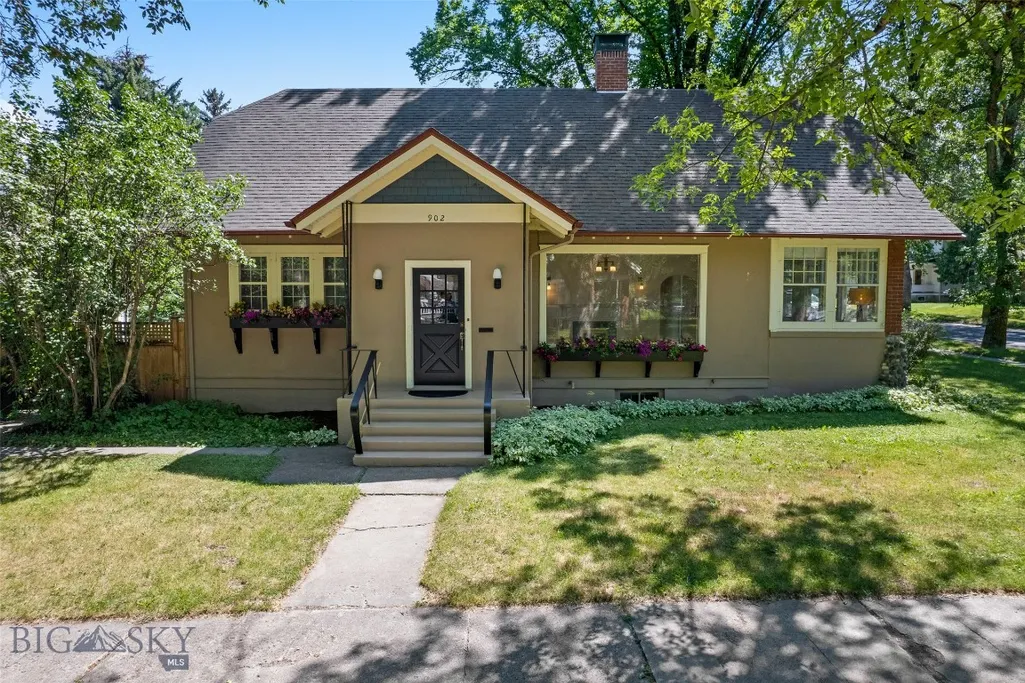
902 S 3rd Avenue, Bozeman, MT
Price
$ 1,390,000
Property Attributes
- MLS#413413
- TypeSingle Family
- Listing Status Active
- CountyGallatin
- CityBozeman
- AreaBozeman City Limits
- NeighborhoodButte Addition
- Zip59715
- Style
- Year Built1911
- Taxes$ 8471
- Price$ 1,390,000
- Bedrooms4
- Full Bathrooms3
- Half Bathrooms0
- Sqr Footage3021
- Lot Size0.3025 Acres
Data Source:
Big Sky Country MLS (BSCMLS)
Property Description
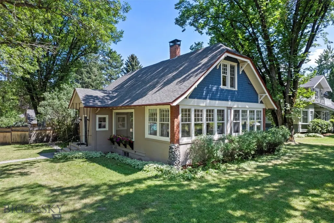
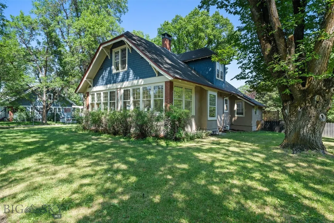
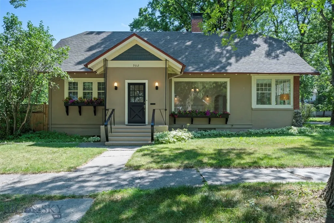
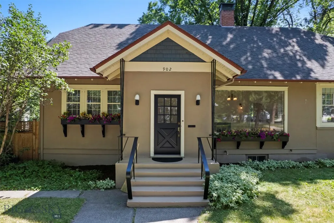
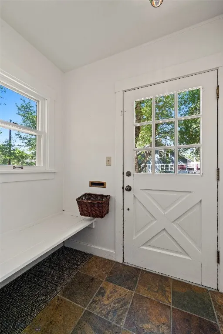
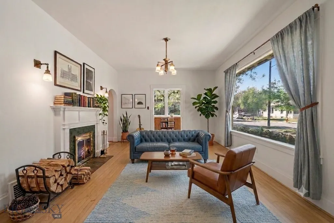
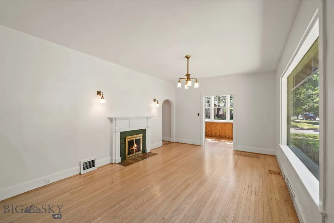
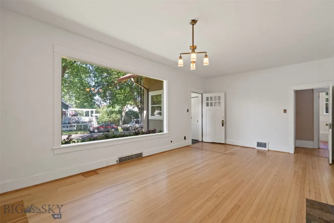
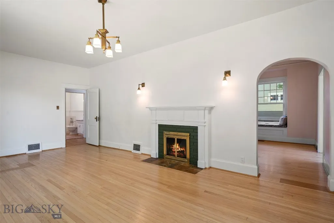
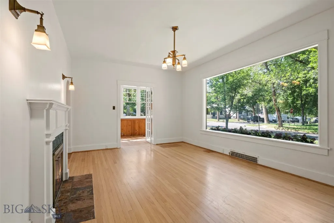
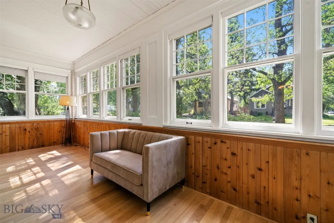
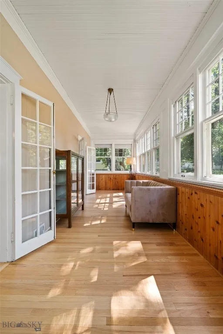
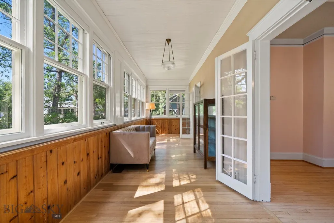
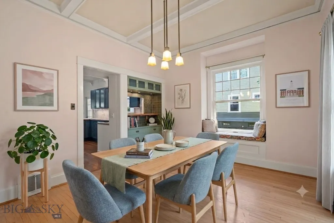
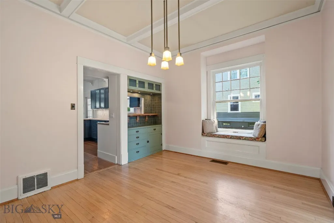
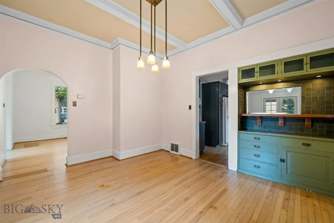
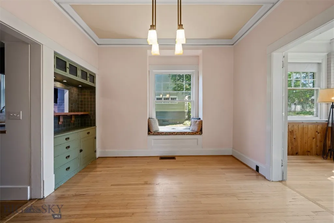
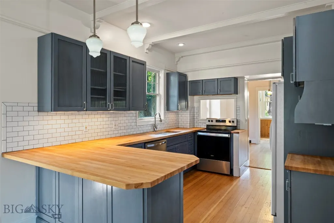
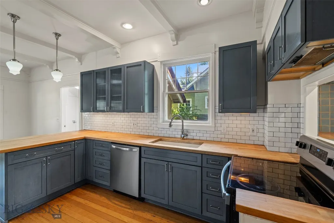
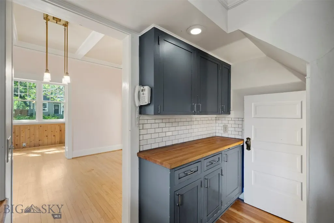
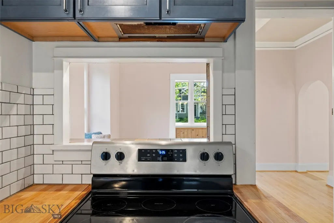
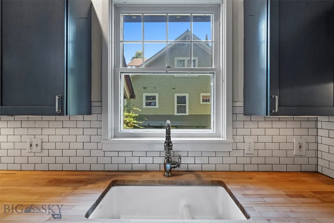
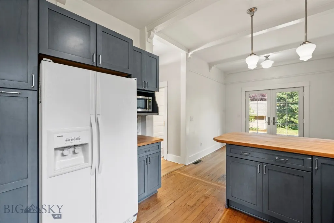
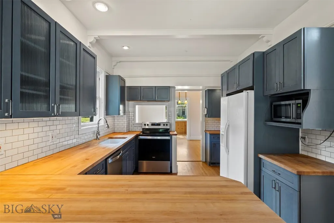
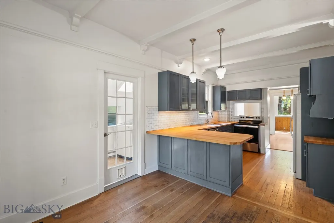
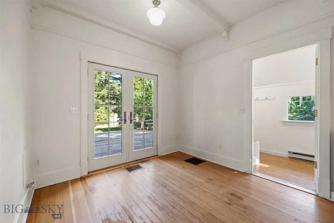
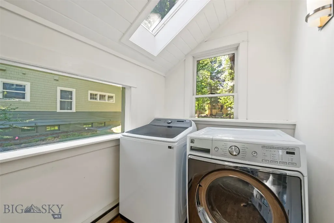
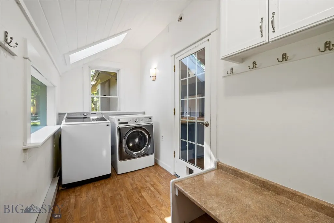
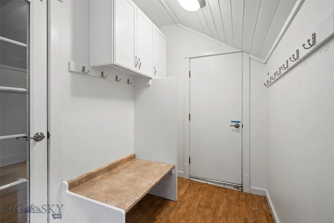
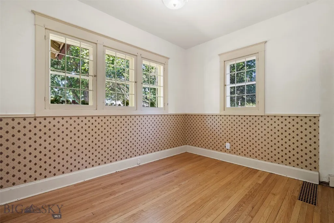
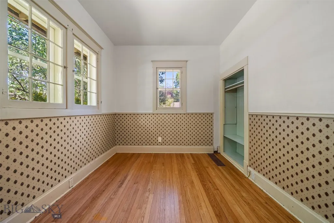
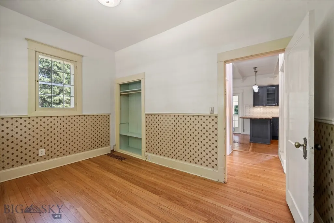
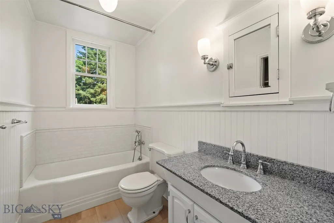
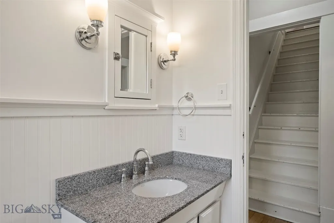
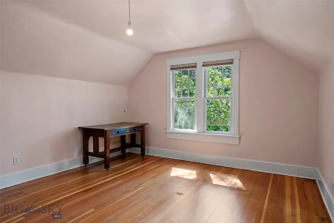
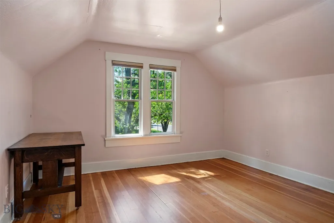
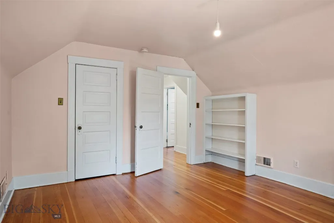
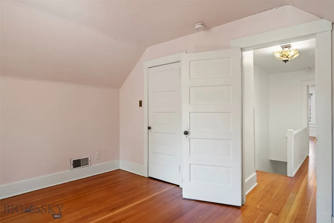
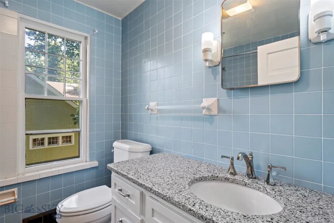
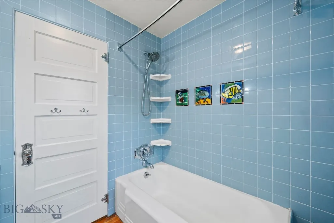
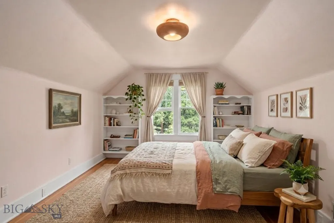
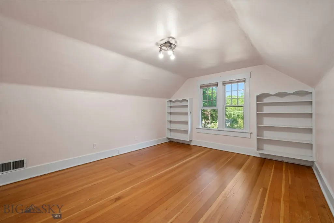
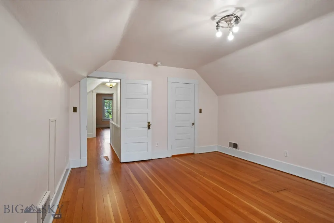
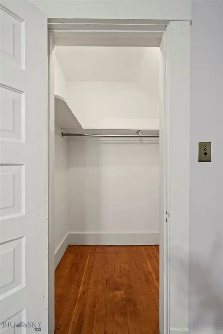
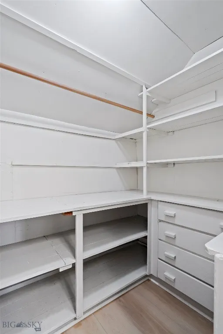
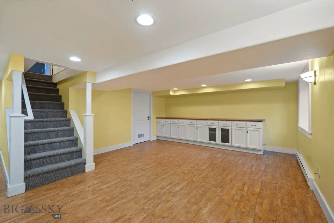
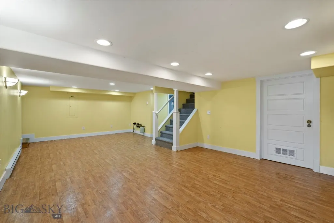
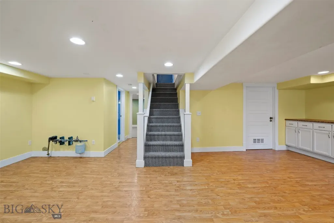
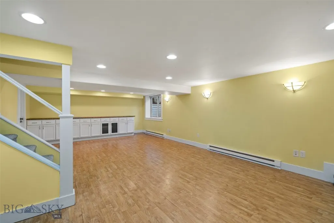
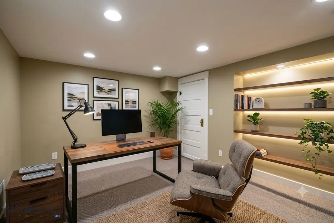
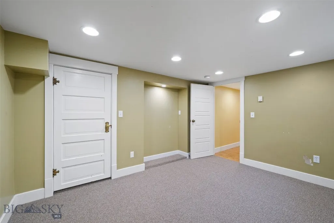
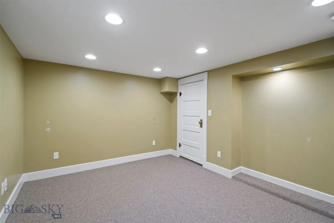
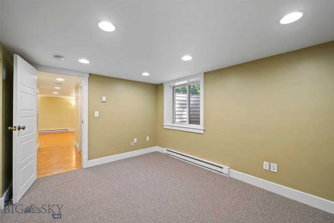
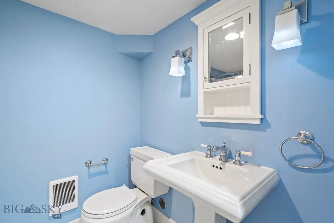
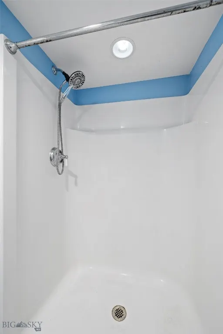
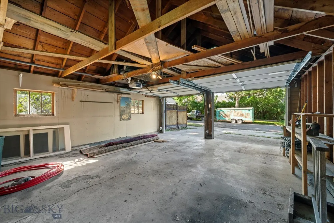
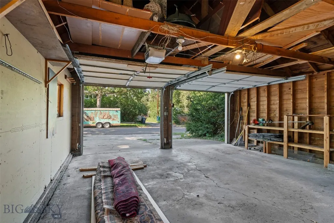
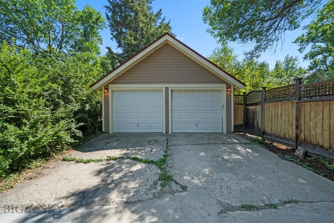
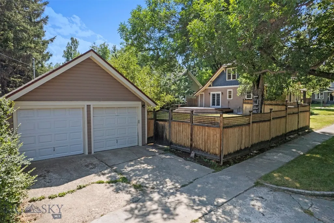
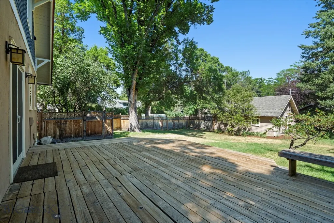
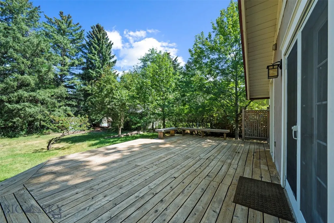
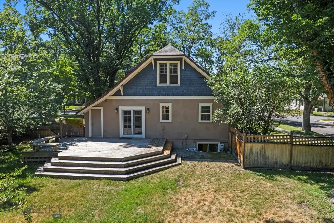
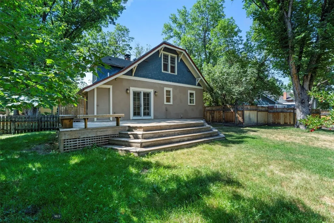
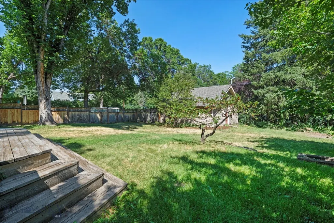
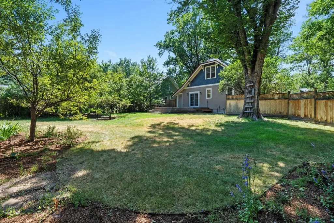
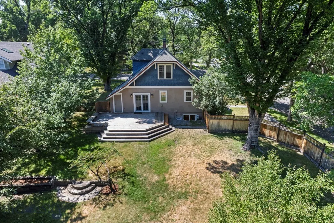
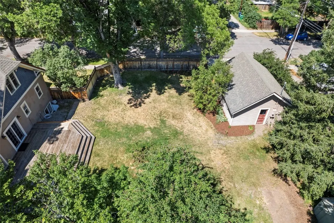
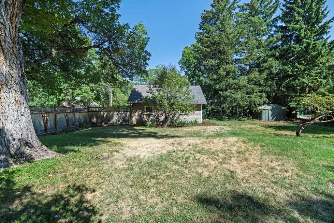
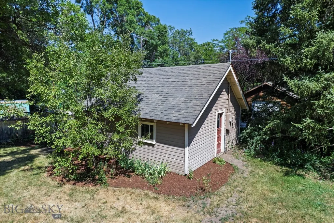
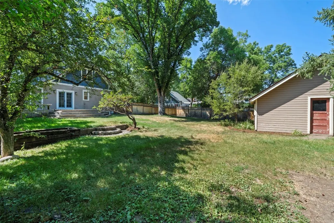
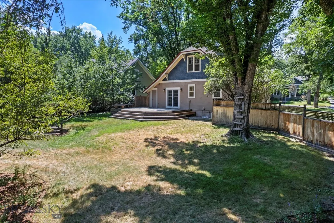
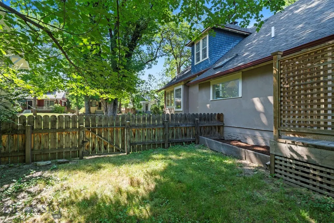
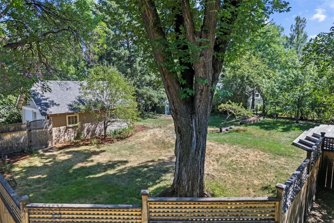
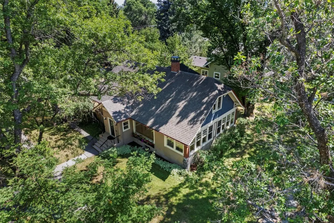
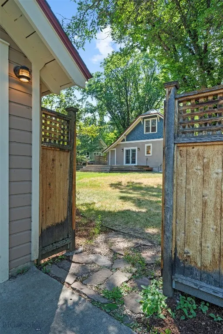
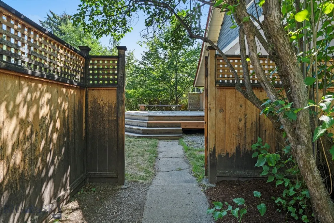
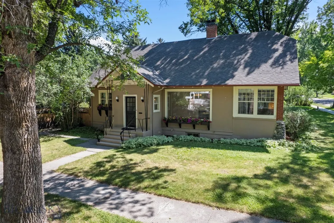
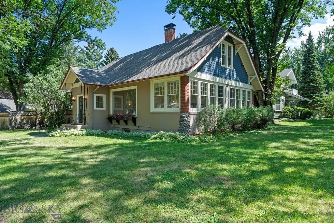
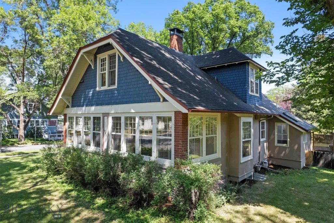
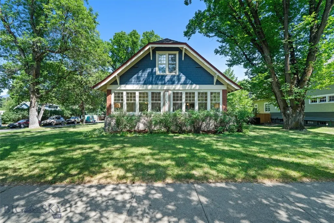
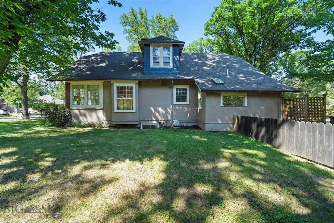
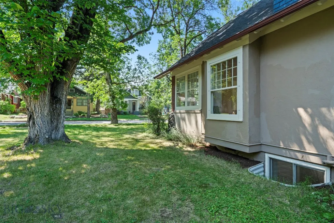
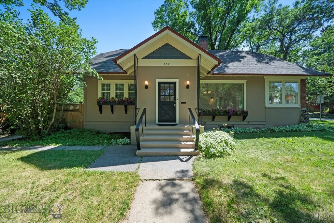
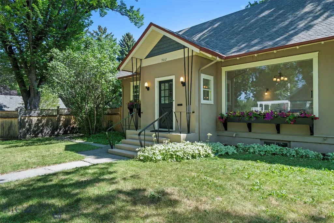
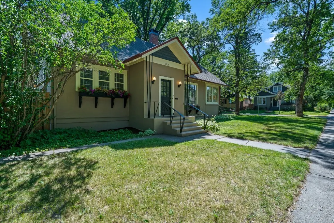
Nestled in the highly sought-after Butte Addition and Capitol Hill neighborhood of Bozeman’s southern downtown, 902 S 3rd embodies the timeless character and charm of a true turn-of-the-century Arts and Crafts-influenced bungalow. Set on an expansive 13,000+ square foot lot, this distinguished stucco residence offers an unparalleled opportunity to own a remarkable piece of Bozeman's history. Steeped in character, the home exudes a distinct collegiate ambiance with its classic bungalow-inspired layout, hardwood floors throughout, era light fixtures, and thoughtfully preserved architectural details. A southwest-facing sunroom welcomes abundant natural light. The inviting living room centers around a wood-burning fireplace, while the dedicated dining room provides an elegant space for gathering and entertaining. The recently renovated kitchen seamlessly blends modern convenience with historic charm, featuring a coffee/wet bar, breakfast bar seating, and an adjoining breakfast nook ideal for casual dining. Just beyond, a spacious laundry room with additional storage functions effortlessly as a mudroom with direct access to the sprawling backyard. The main level offers a generously sized bedroom and a full bathroom. Upstairs, two well-appointed bedrooms share a full bath, with an additional bonus closet between them. The lower level adds exceptional versatility with a large flex space suited for a media room, fitness area, or secondary living room. An additional bedroom and three-quarter bathroom provide comfortable accommodations, while brand-new carpeting enhances the basement's inviting appeal. Outdoors, discover your own private sanctuary in the heart of Bozeman. Mature American elms and vibrant red maples, an expansive deck, and flower beds frame the oversized backyard. A detached two-car garage and storage shed sit along the eastern edge of the property, benefiting from convenient alley access. With its extraordinary lot size, enduring architectural character, and premier downtown location, 902 S 3rd stands apart in today's market.
| Price History | |
|---|---|
| 7/27/2026 | Listed $1,470,000 |
| 8/24/2026 | 5$1,390,000 |
General Features
| Sewer | Public Sewer |
|---|---|
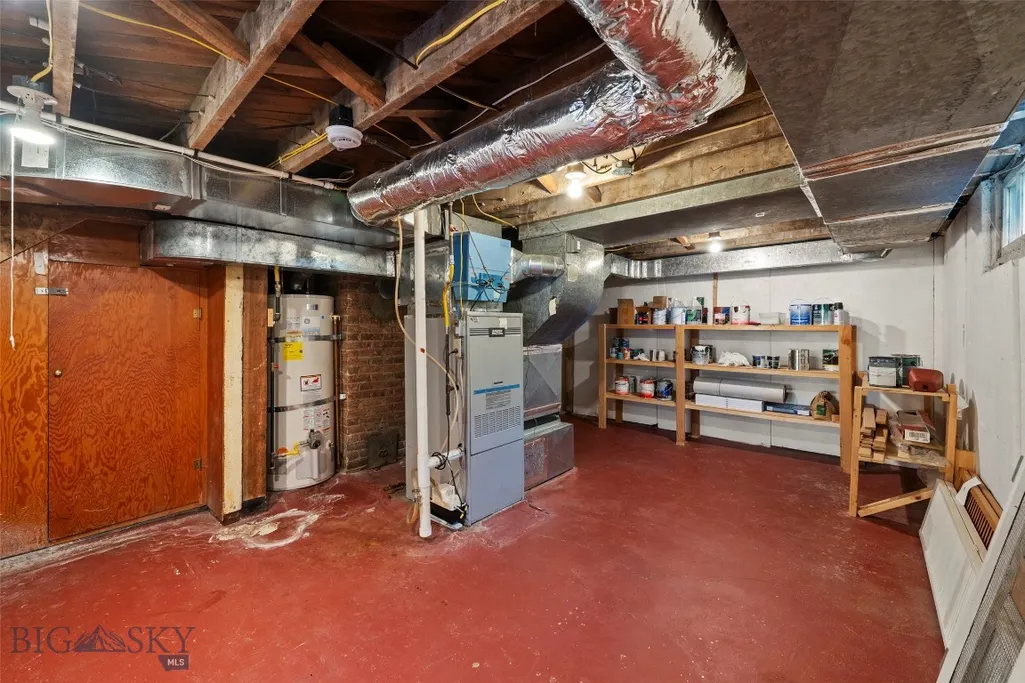
| Heating | Baseboard,Electric,Forced Air,Natural Gas,Wood |
| Cooling | None |
| Utilities | Natural Gas Available,Sewer Available,Water Available |
| Possession | Closing |
| Roof | Asphalt,Shingle |
| Appliances | Dryer,Dishwasher,Microwave,Range,Refrigerator,Washer |
| Garage Spaces | 2 |
| Patio/Porch Features | Deck |
| Architectural Style | Bungalow,Traditional |
| Security Features | Heat Detector,Smoke Detector(s) |
| Construction Materials | Shingle Siding,Shake Siding,Stucco,Wood Siding |
| Year Built | 1911 |
| View | Trees/Woods |
| Stories Count | 2 |
| Levels | Two |
| Property Subtype | Single Family Residence |
| Tax Year | 2025 |
| Waterfront Features | None |
| County | Gallatin |
| New Construction | false |
| Property Type | Residential |
| Association Amenities | Park,Sidewalks |
| HOA | false |
| Attached Garage | false |
| Subdivision Name | Butte Addition |
| Garage Y/N | true |
| Other Structures | Shed(s) |
| Full Baths | 2 |
| Status | Active |
| Directions | SE corner of Harrison and S 3rd. Front entrance off Harrison. |
| ModificationTimestamp | 2026-09-07T22:09:48.597-00:00 |
| City | Bozeman |
| Zoning Description | RA |
| MLS Area | Bozeman City Limits |
| Lot Size Units | Square Feet |
| Lot Size Square Feet | 13175 |
| Tax Annual Amount | 8471.1 |
| MLS Area Minor | 1SM - Boz Main to Kagy |
| Standard Status | Active |
| Occupancy Type | Vacant |
| Property Sub Type Additional | Single Family Residence |
| PostalCity | Bozeman |
| Legal Description | BUTTE ADD, S18, T02 S, R06 E, BLOCK 5, LOT 22 - 24, ACRES 0.302, N 10' LOT 21, PLAT C-35 |
Interior Features
| Interior Amenities | Fireplace,Sun Room |
|---|---|
| Basement | Bathroom,Bedroom,Daylight,Egress Windows,Rec/Family Area |
| Flooring | Carpet,Hardwood,Tile |
| Fireplace Features | Wood Burning |
| Basement (Y/N) | true |
| Air Conditioning Y/N | false |
| Heating Y/N | true |
| Fireplace Y/N | true |
| Above Grade Finished Area | 1971 |
| 3/4 Baths | 1 |
| Total Bedrooms | 4 |
| Room Type | Bonus Room,Dining Room,Full Bath,Kitchen,Laundry,Living Room,Family Room |
| LivingAreaSource | Public Records |
| Total Baths | 3 |
Exterior Features
| Exterior Amenities | Garden |
|---|---|
| Horses | No |
| Irrigation/Water Rights | No |
| Fencing | Partial |
| Parking Features | Detached,Garage |
| Lot Features | Lawn |
| Water Source | Public |
| Lot Size Area | 13175 |
| Building Area Total | 3021 |
| Lot Size Acres | 0.3025 |
| Road Surface Type | Paved |
| Waterfront Y/N | false |
Amenities
- Foreclosure
- Views
- Short Sale
- New Construction
- Adult 55+
- Lease To Own
- No HOA Fees
- Furnished
- Primary On Main
- Air Conditioning
- Seller Finance
- Green
- Fixer Upper
- Horse
- Golf
- Fireplace
- Deck
- Garage
- Basement
- Pool
Property vs Single Family Average in 59715
Price
Taxes
Year Built
In The Neighborhood
New Construction
Butte
$ 475,000
Tbd Avon Circle
Butte, MT 59701
- Type
- Single Family
- Size
- 1,724 SqFt
- Rooms
- 3 Beds + 2 Baths
New Construction
Butte
$ 510,000
Tbd Western Boulevard
Butte, MT 59701
- Type
- Single Family
- Size
- 3,048 SqFt
- Rooms
- 3 Beds + 2 Baths
New Construction
Butte
$ 424,000
Tbd Avon Circle
Butte, MT 59701
- Type
- Single Family
- Size
- 1,380 SqFt
- Rooms
- 3 Beds + 2 Baths
New Construction
Butte
$ 522,000
421 Avon Circle
Butte, MT 59701
- Type
- Single Family
- Size
- 1,724 SqFt
- Rooms
- 3 Beds + 2 Baths
Eco Friendly
Butte
$ 609,000
170 Avon Circle
Butte, MT 59701
- Type
- Single Family
- Size
- 2,057 SqFt
- Rooms
- 4 Beds + 2 Baths
Reduced
Butte
$ 248,000
1818 Stuart
Butte, MT 59701
- Type
- Single Family
- Size
- 988 SqFt
- Rooms
- 2 Beds + 1 Baths
Reduced
Butte
$ 199,000
2421 Locust Street
Butte, MT 59701
- Type
- Single Family
- Size
- 1,666 SqFt
- Rooms
- 3 Beds + 1 Baths
Views
Bozeman
$ 2,495,000
911 S Willson Avenue
Bozeman, MT 59715
- Type
- Single Family
- Size
- 3,661 SqFt
- Rooms
- 4 Beds + 3.5 Baths
Reduced
Bozeman
$ 685,000
1211 S Grand Avenue
Bozeman, MT 59715
- Type
- Single Family
- Size
- 2,096 SqFt
- Rooms
- 5 Beds + 2 Baths
Reduced
Bozeman
$ 1,670,000
916 S Willson Avenue
Bozeman, MT 59715
- Type
- Single Family
- Size
- 2,791 SqFt
- Rooms
- 3 Beds + 2.5 Baths
Reduced
Butte
$ 479,000
238 Avon Circle
Butte, MT 59701
- Type
- Single Family
- Size
- 1,724 SqFt
- Rooms
- 3 Beds + 2 Baths
New Construction
Butte
$ 540,000
4100 Western Boulevard
Butte, MT 59701
- Type
- Single Family
- Size
- 3,602 SqFt
- Rooms
- 3 Beds + 2 Baths
Views
Butte
$ 464,000
3771 S Arizona Street
Butte, MT 59701
- Type
- Single Family
- Size
- 1,724 SqFt
- Rooms
- 3 Beds + 2 Baths
New Construction
Butte
$ 498,000
4130 Western Boulevard
Butte, MT 59701
- Type
- Single Family
- Size
- 3,048 SqFt
- Rooms
- 3 Beds + 2 Baths
 All information is subject to change, is deemed reliable but is not guaranteed, and should be independently verified.The information being provided is for consumers' personal, non-commercial use and may not be used for any otherpurpose other than to identify prospective properties consumers may be interested in purchasing. Copyright ® 2026, Montana Regional Multiple Listing Service, Inc. (MRMLS) and FBS. All Rights Reserved.
 Big Sky Country MLS - Gallatin Association of REALTORS® All information deemed reliable but not guaranteed. All properties are subject to prior sale, change or withdrawal. Neither listing broker(s) or information provider(s) shall be responsible for any typographical errors, misinformation, misprints and shall be held totally harmless. Listing(s) information is provided for consumer's personal, non-commercial use and may not be used for any purpose other than to identify prospective properties
